Brookewood

Architecture Design
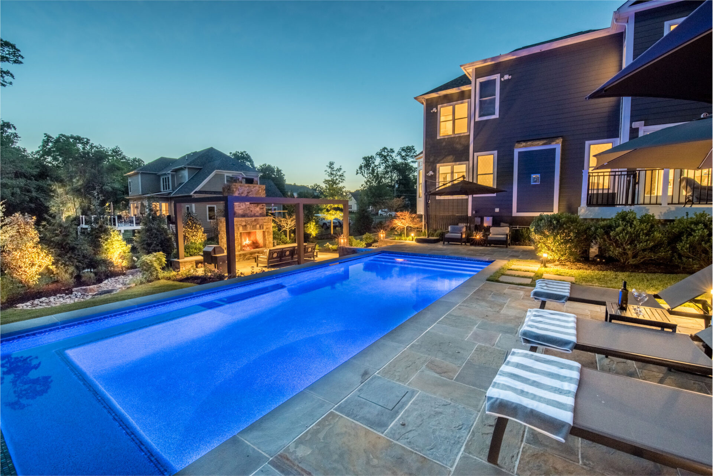
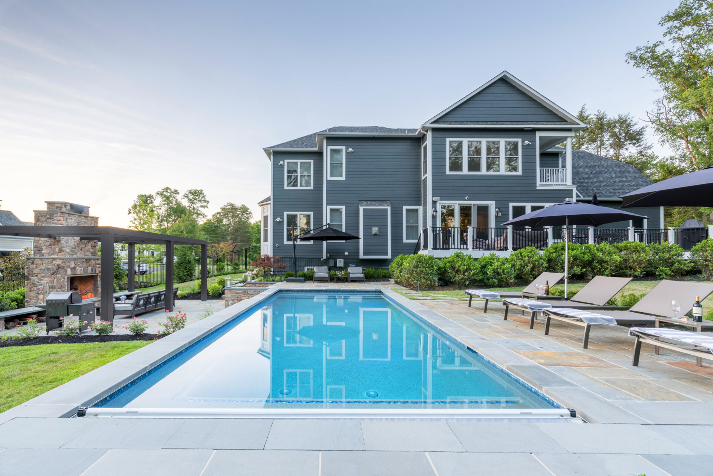
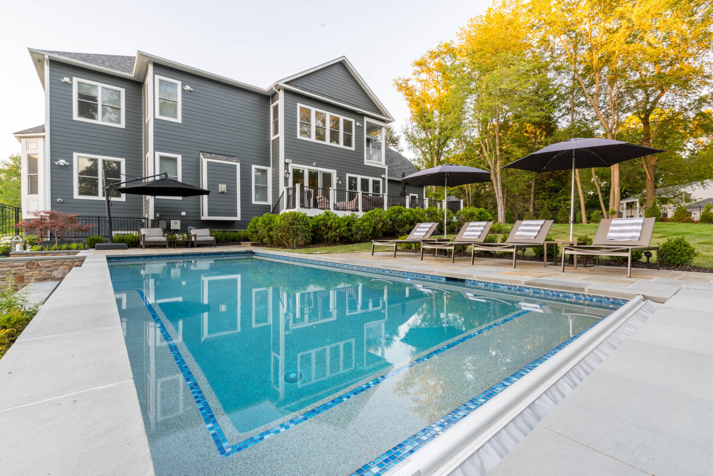
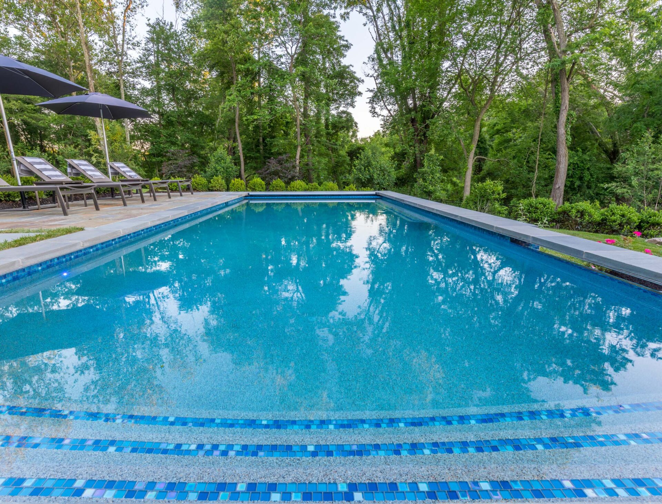
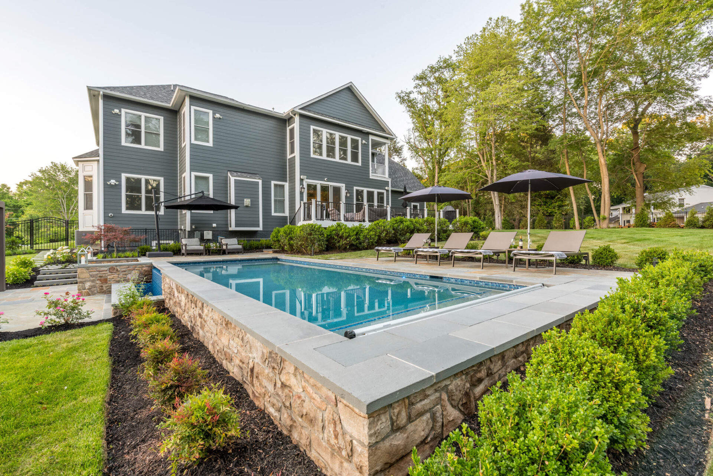
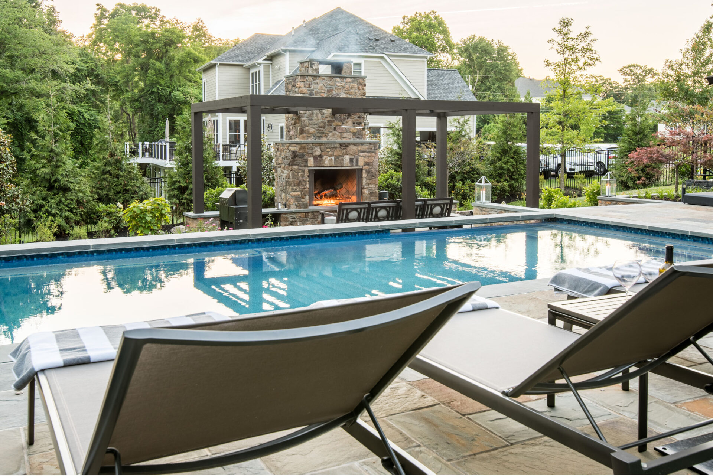
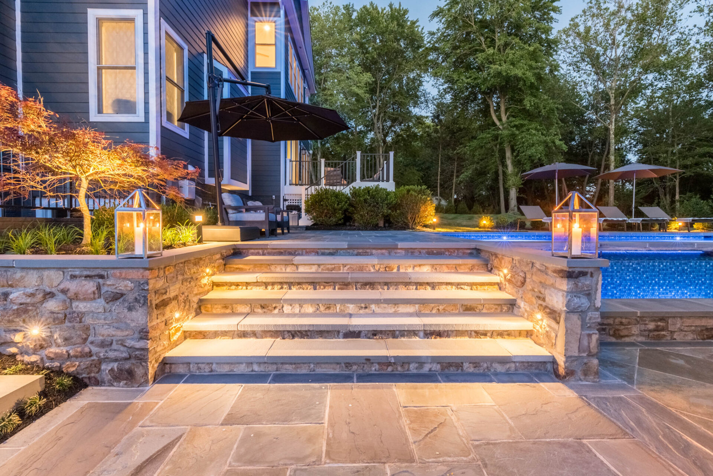
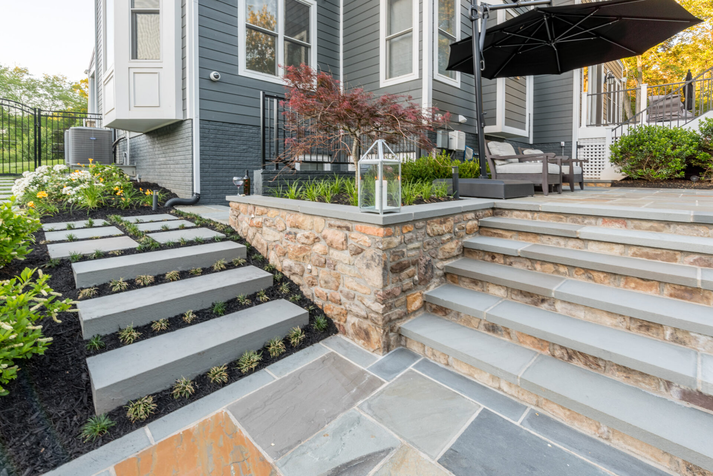
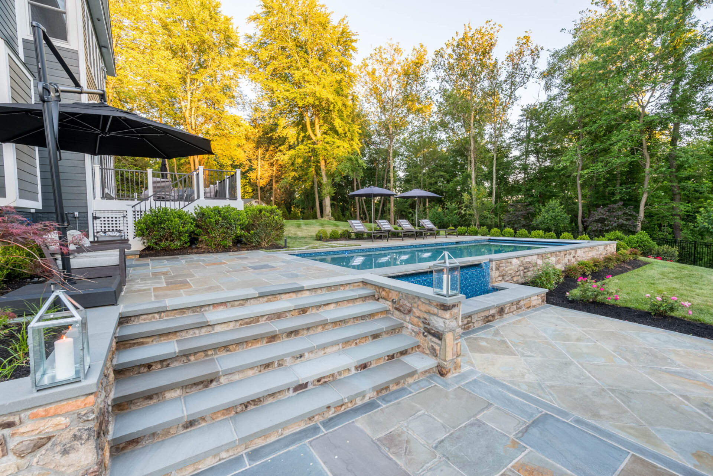
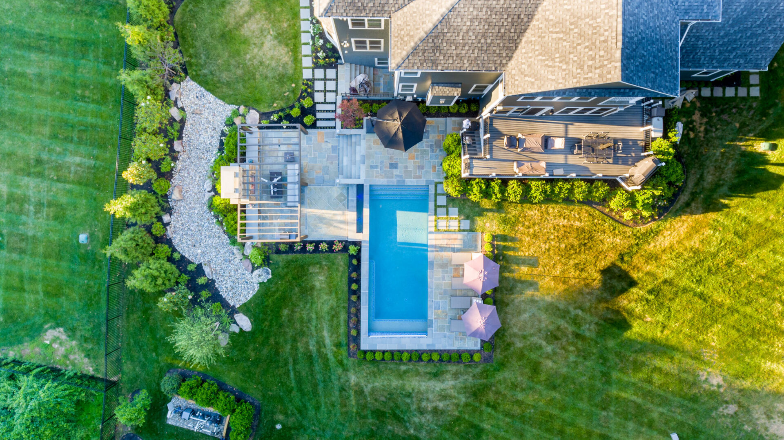
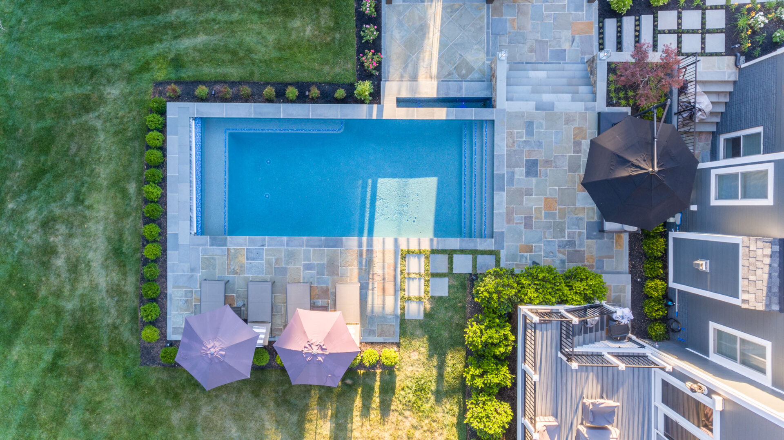
The centerpiece of the estate is an elevated rectangular swimming pool integrated into the yard’s natural slope using structural stone veneer retaining walls. We flanked the pool with wide, custom-cut flagstone decking and premium bluestone pool coping, creating a clean, architectural edge that transitions into an integrated glass-tile water feature. To connect the distinct elevations of the residence, our stonemasons laid sweeping flagstone staircases with solid stone risers alongside a contemporary, geometric concrete block garden path
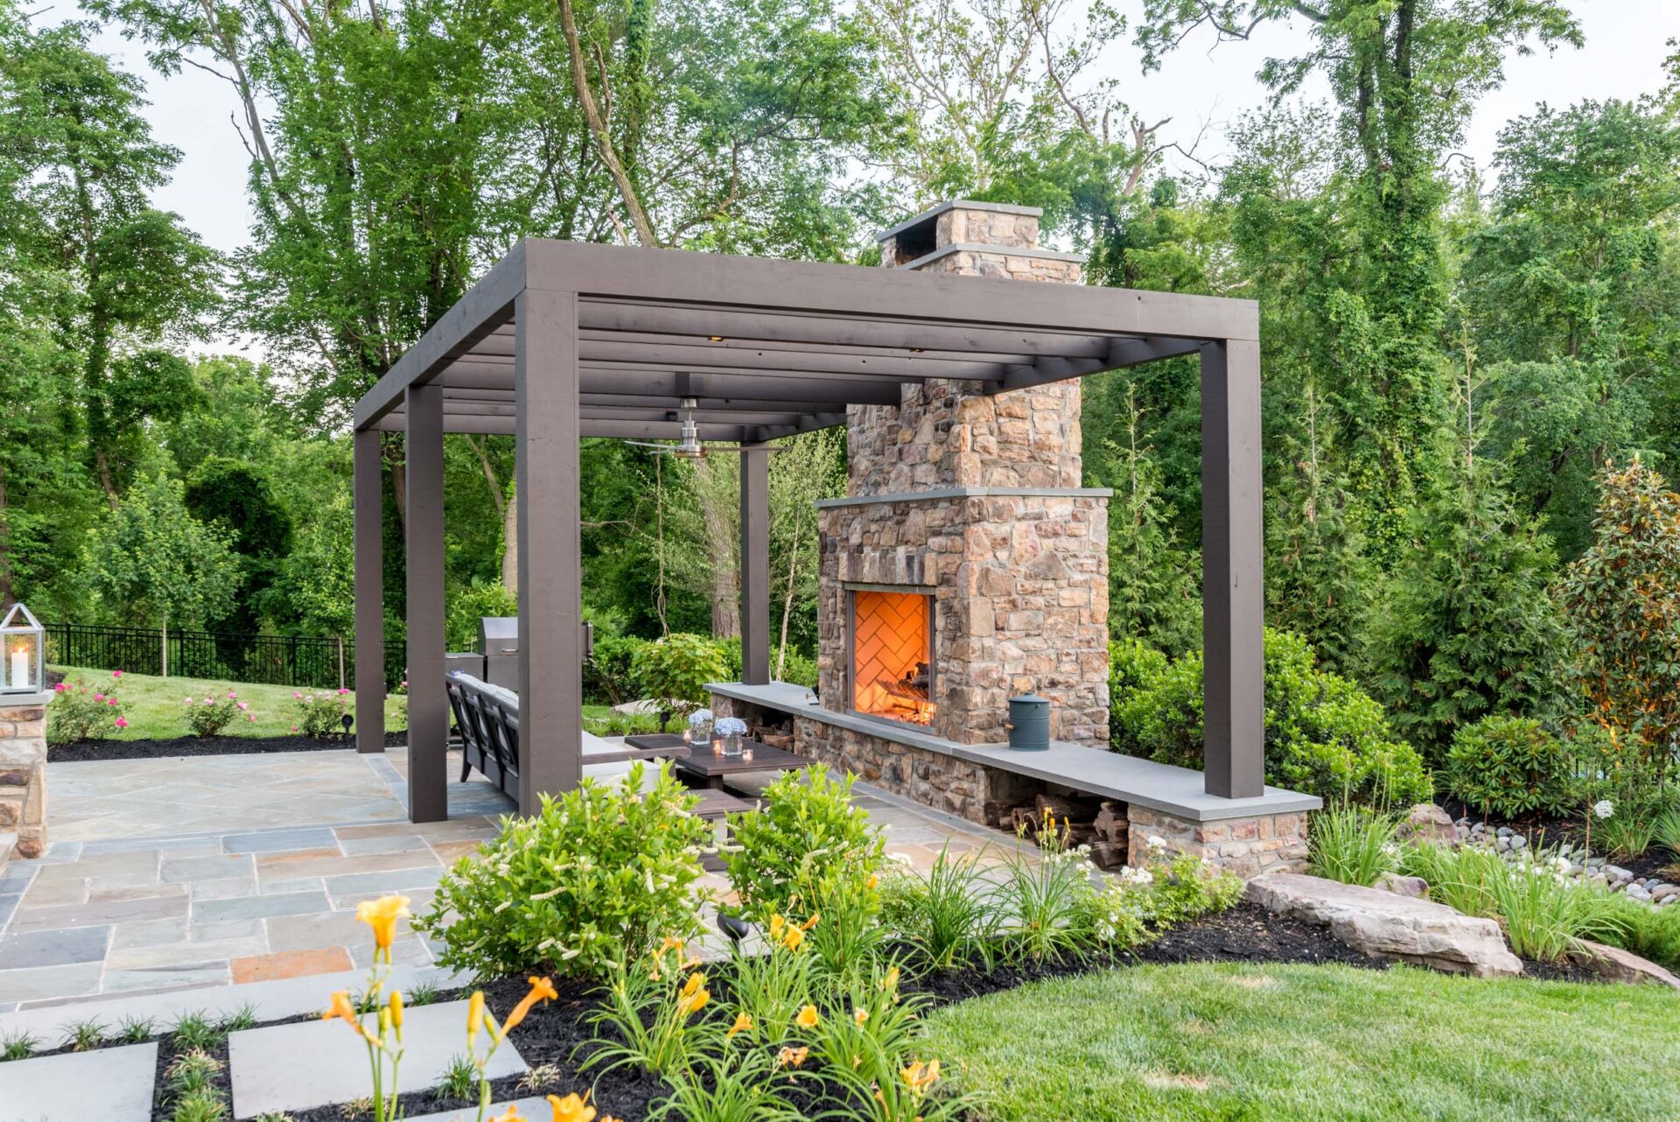
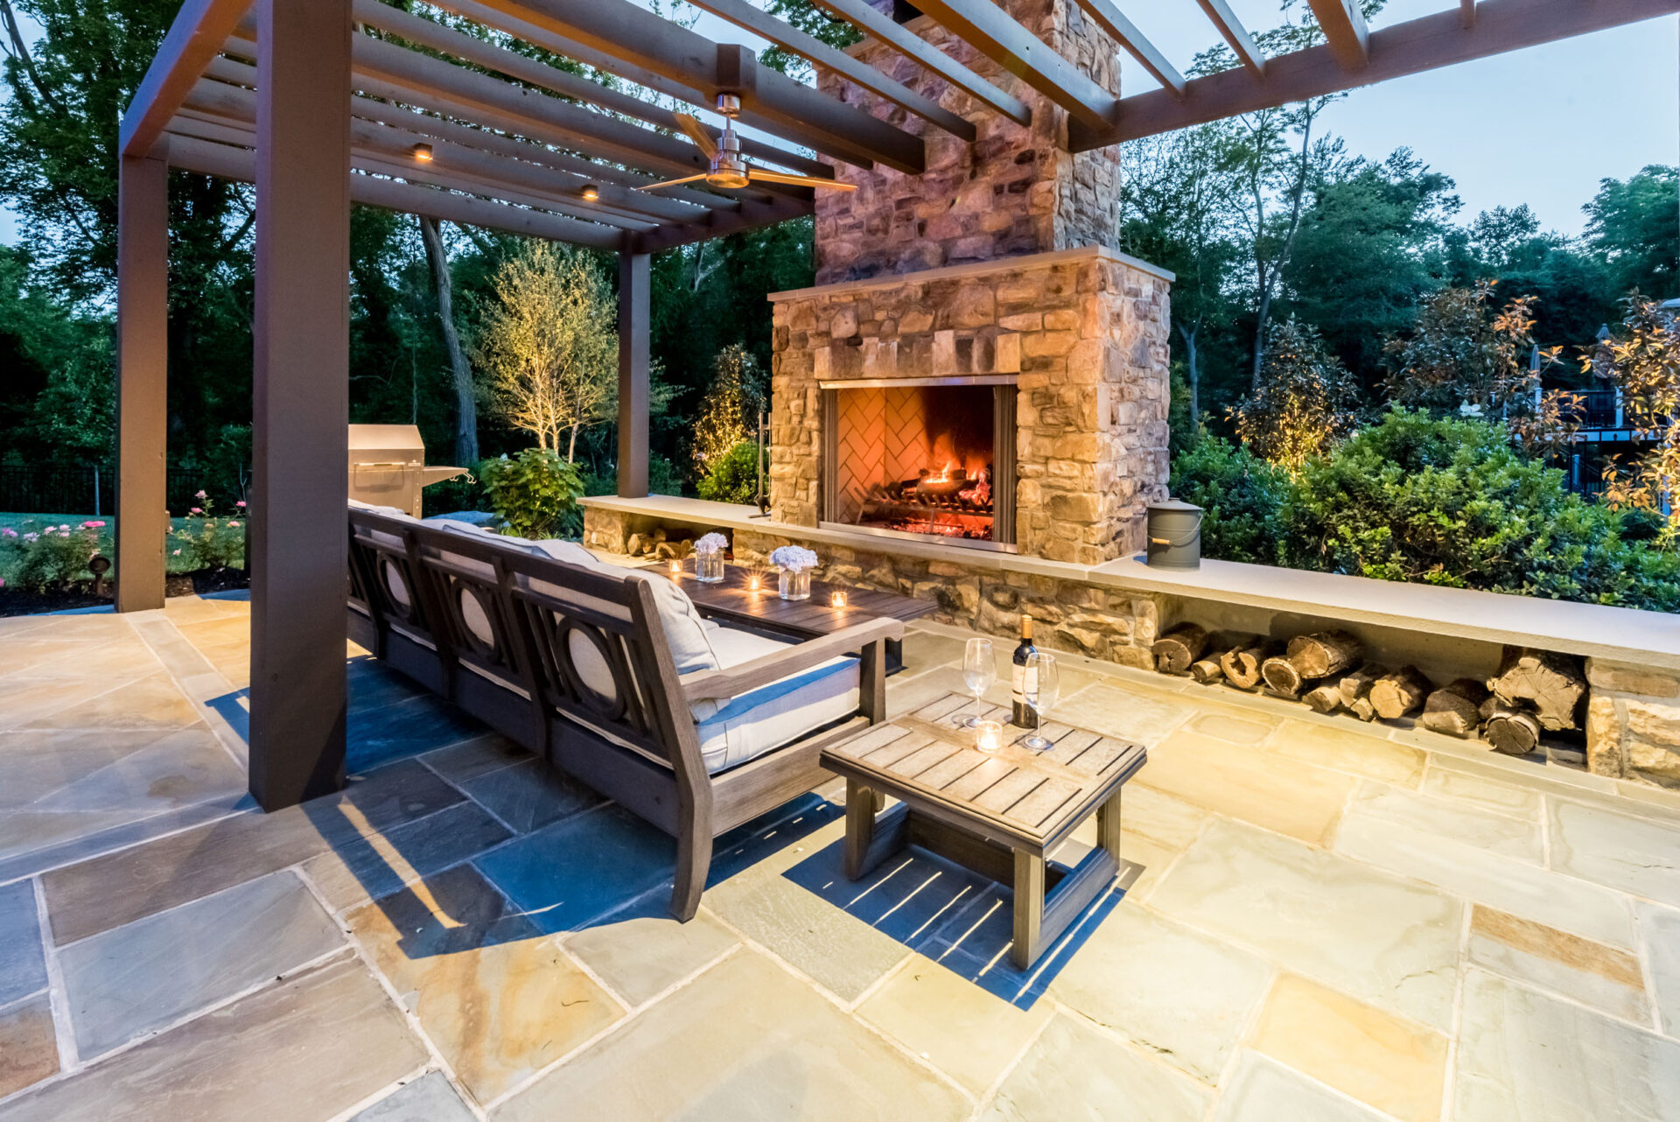
On the lower terrace, a massive, custom stacked stone outdoor fireplace stands as a dramatic focal point under a dark timber pergola. The master masonry features an integrated herringbone brick hearth and deep wood-storage cavities stone-capped for durability. This sheltered lounge seamlessly flows into multiple open-air entertaining zones, structured by deep privacy plantings, automated architectural accent lighting, and a dry creek bed optimized for regional stormwater runoff management.
Your message has been sent successfully. We will be in touch shortly.