Woodside Park

Architecture Design
Total Area
276.50 SF
Living Space
95.30 SF
Material
Prefabricated Concrete
Foundation
Isolated Spread Footing
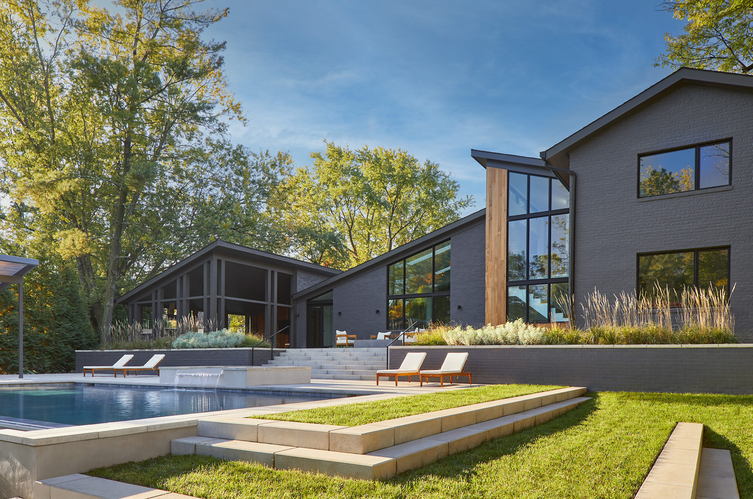
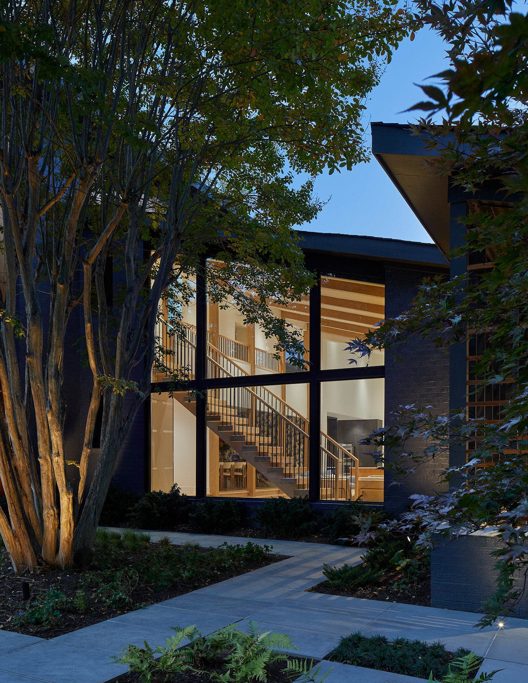
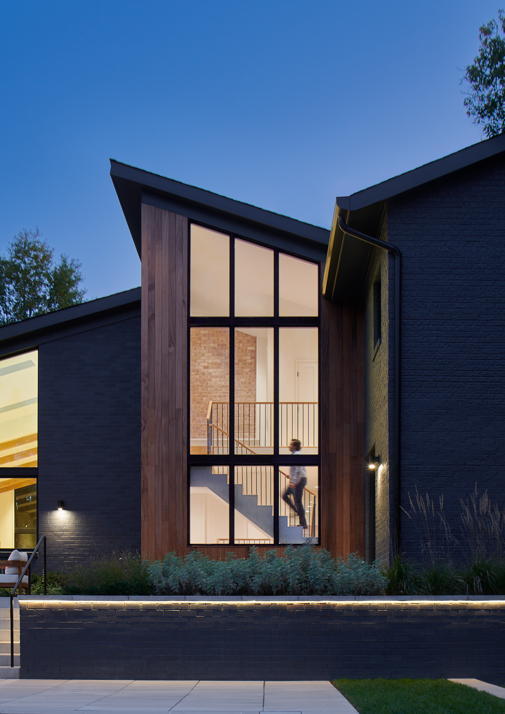
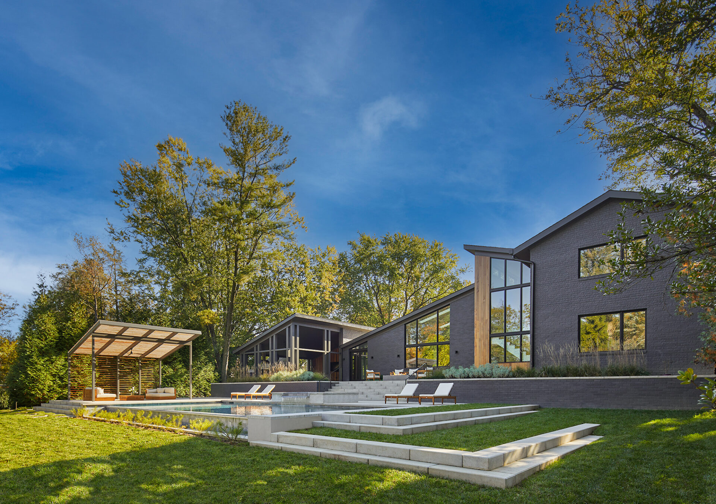
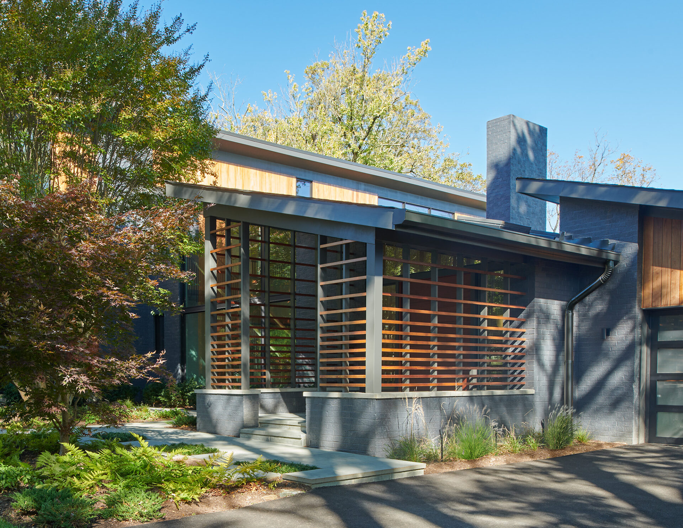
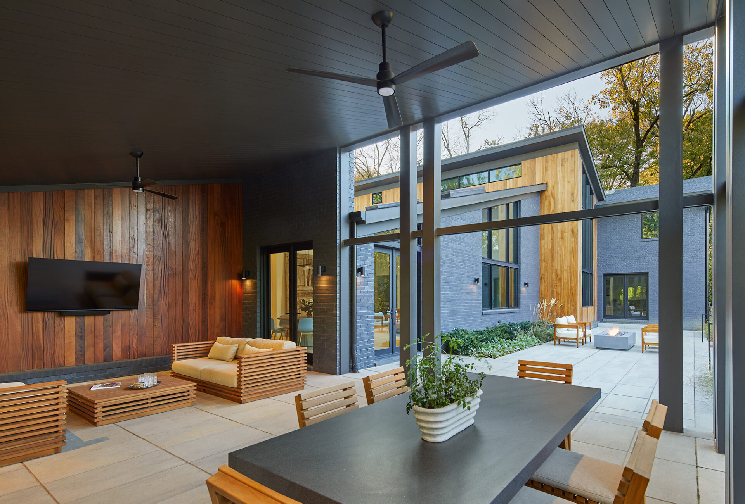
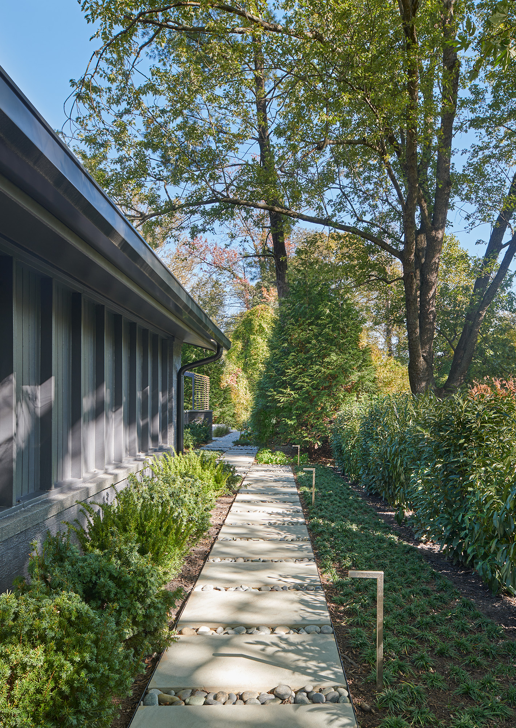
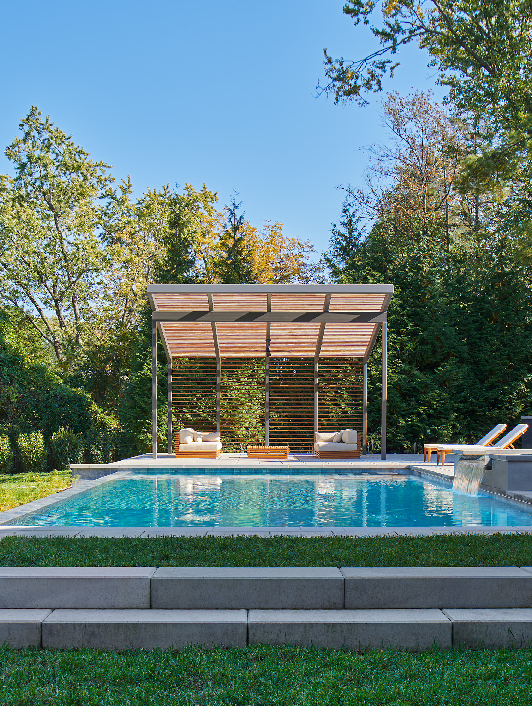
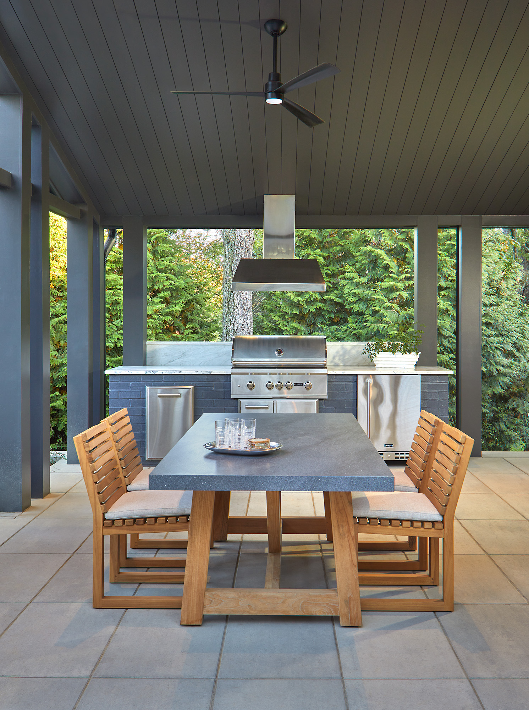
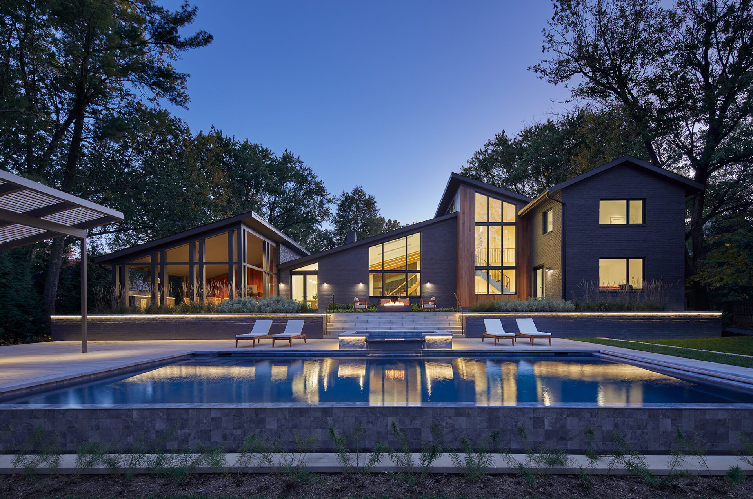
Expansive outdoor entertainment zones create a seamless transition from the home to a fully custom-engineered backyard retreat. Designed to maximize a challenging terrain, key highlights include a stunning inground gunite pool, an integrated luxury spa, and custom-tailored masonry steps that frame the gathering space. Pristine water features, a dedicated poolside lounge area, and architectural stonework instantly establish an atmosphere that feels like a private, exclusive resort.
Built intentionally for long-term family living and neighborhood entertaining, the landscape expertly harmonizes advanced pool engineering with masterful structural masonry. The turnkey installation provides a durable, multi-season gathering space engineered to handle regional freeze-thaw cycles while maintaining an ultra-premium, modern aesthetic. This project beautifully showcases enduring craftsmanship in luxury pool construction and elite outdoor living design.
Your message has been sent successfully. We will be in touch shortly.