Glenbrook

Architecture Design
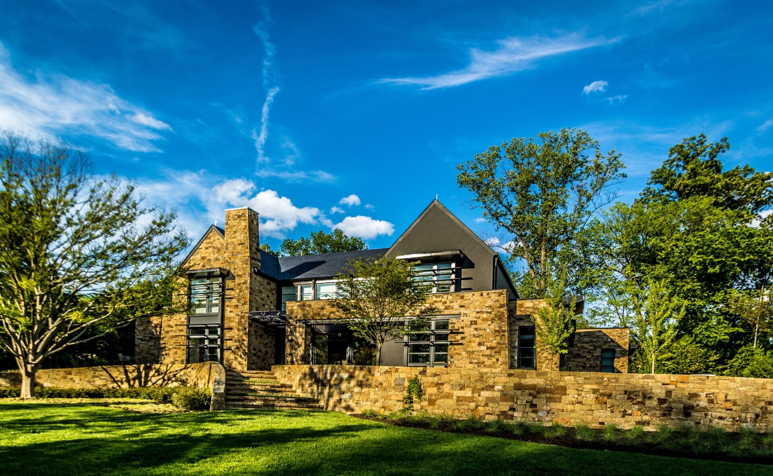
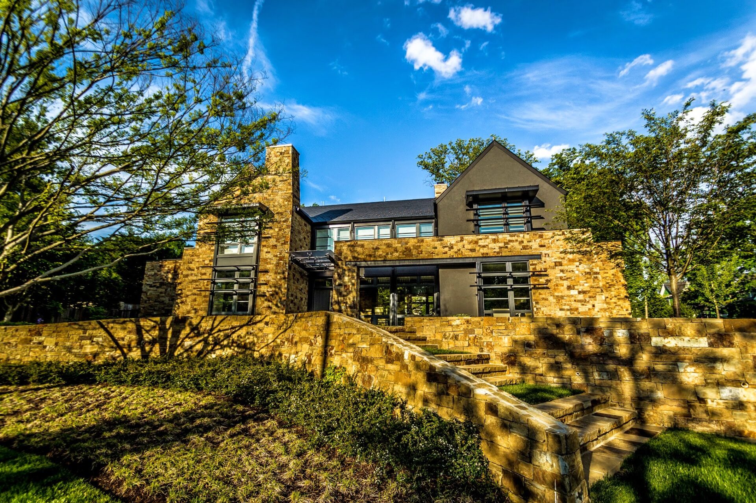
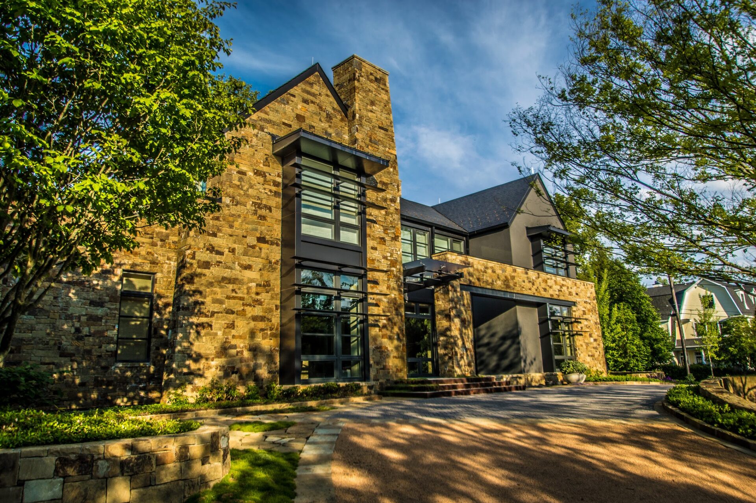
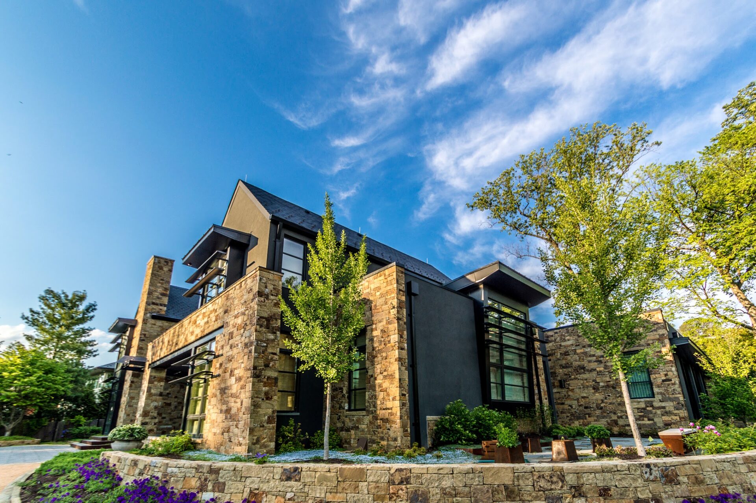
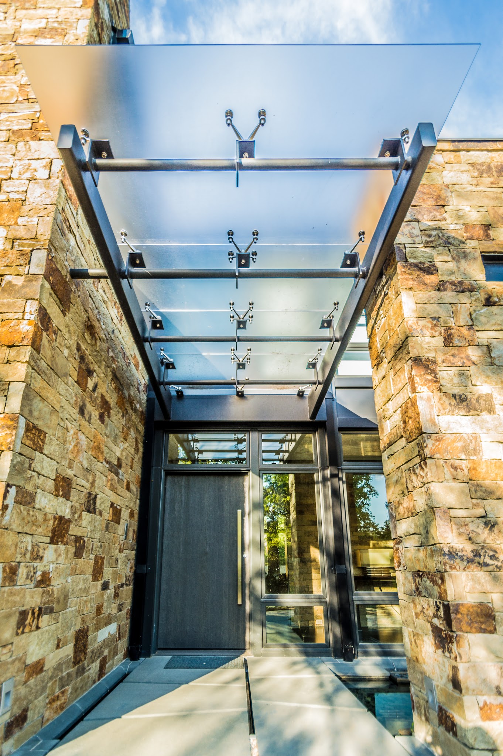
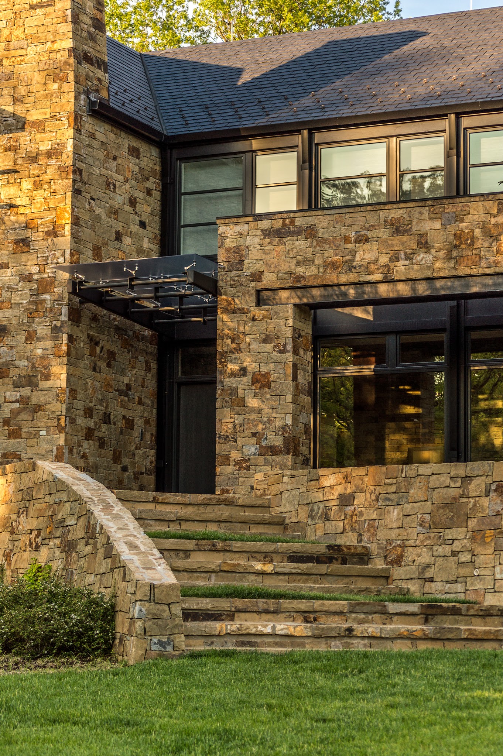
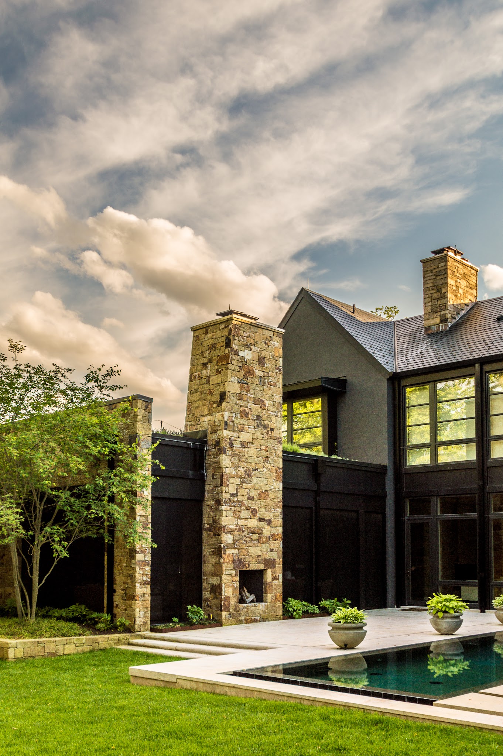
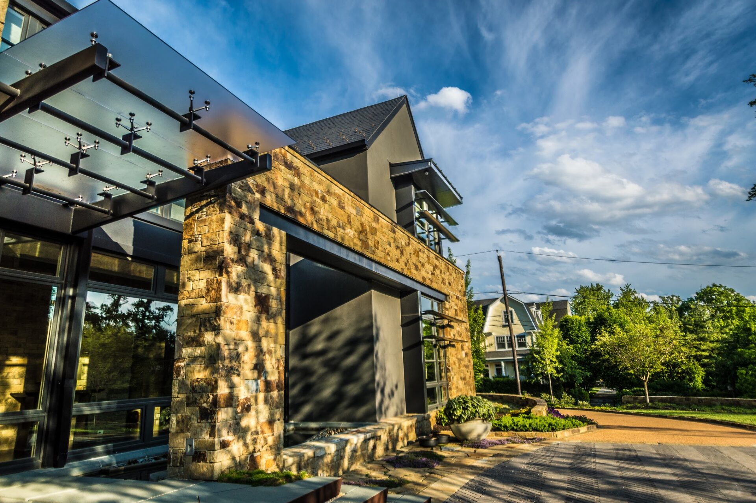
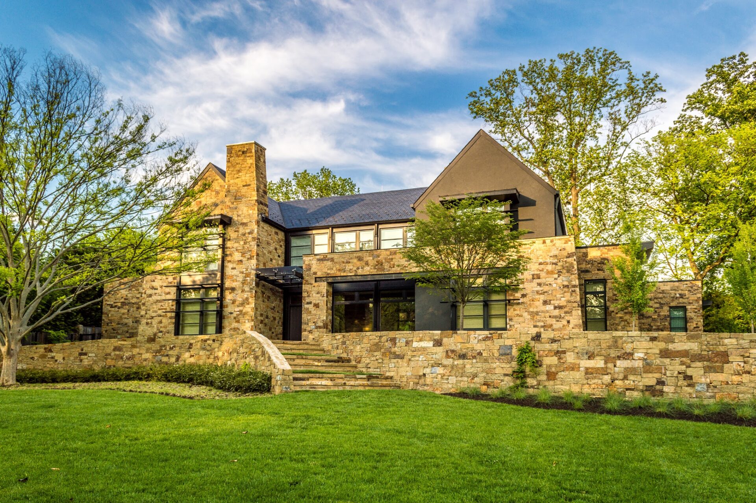
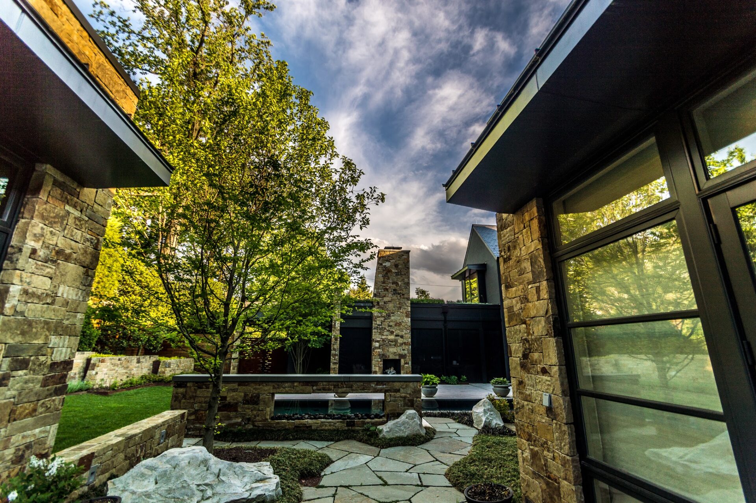
The definitive feature of the Glenbrook estate is the extensive natural stone veneer cladding that wraps the home’s multi-story facade and chimney stacks. Our stonemasons selected a warm, varied palette of rectangular fieldstone, hand-dressing and dry-stacking each piece to establish clean, continuous horizontal lines that complement the home’s dark metal trim and glass canopies. This rigorous stonework extends seamlessly down into the landscape, transitioning into a multi-tiered retaining wall system that cuts into the rolling turf to carve out flat, usable architectural terraces.
Navigating the estate’s grand entrance, a wide, sweeping driveway paved in a dramatic charcoal herringbone pattern leads guests to a sprawling parking court. Flanking the drive, we engineered a grand monumental staircase featuring extra-wide, irregular flagstone treads bordered by manicured lawn accents built directly into the stone steps. This terraced walkway is framed by low-profile stone parapets and deep, structured garden beds, providing an uncompromised, geometric descent that beautifully transitions from the native canopy down to the manicured front lawn.
Your message has been sent successfully. We will be in touch shortly.